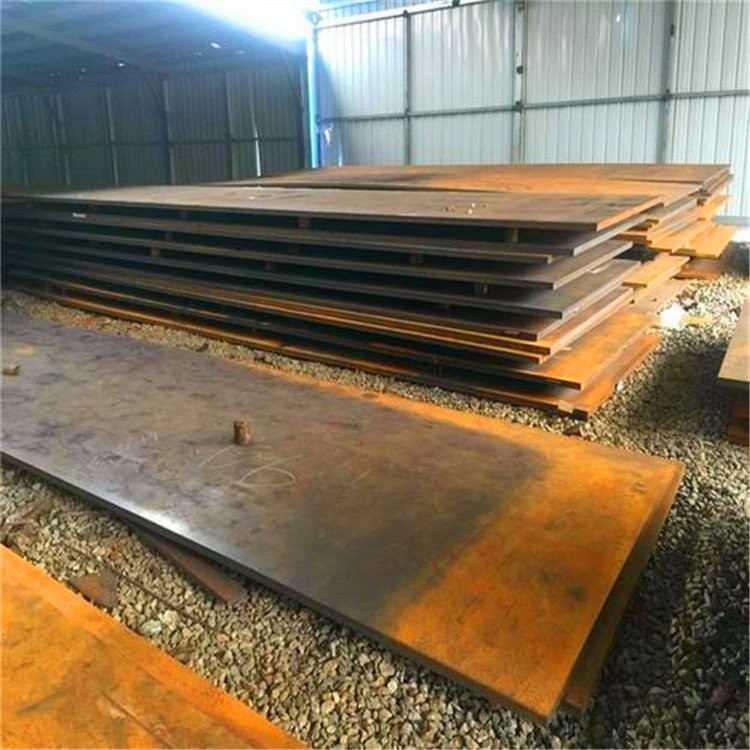
Give each face a consistent identity
A surface discussion becomes confusing when buyer and supplier turn the plate over or view it from opposite ends. Establish a face and orientation convention using the plate or part mark and a recognisable reference edge. Show the convention on the inspection sketch. Avoid relying only on descriptions such as the left side without indicating the viewing direction.
Locate the observation without over-interpreting it
Record the position and approximate extent of a mark or deposit and describe what is visible. Include an overall view and a closer photograph tied to the same location. Note whether the surface is wet, dry, coated or covered with mill scale. A photograph can support an observation but cannot alone establish the material grade or the depth of an unseen feature.
Compare later observations on the same basis
Use the location map to review cleaning trials, approved corrections or changes during storage. Keep original photographs and add new records with dates. If acceptance requires a particular test or measurement, identify that requirement separately from visual appearance. The final decision should refer to the specified condition rather than assuming that every colour change is either harmless or a defect.
A practical record structure
| Record | Information to agree |
|---|---|
| Face identity | Viewing direction and reference edge |
| Location | Map reference or coordinates |
| Condition | Wetness, scale and treatment |
| Follow-up | Dated photo and accepted decision |
Before closing the review
- Define a face and orientation convention.
- Pair an overall view with a located close-up.
- Keep visual notes separate from test results.
Read the related buying guide and include the accepted records with your project inquiry.