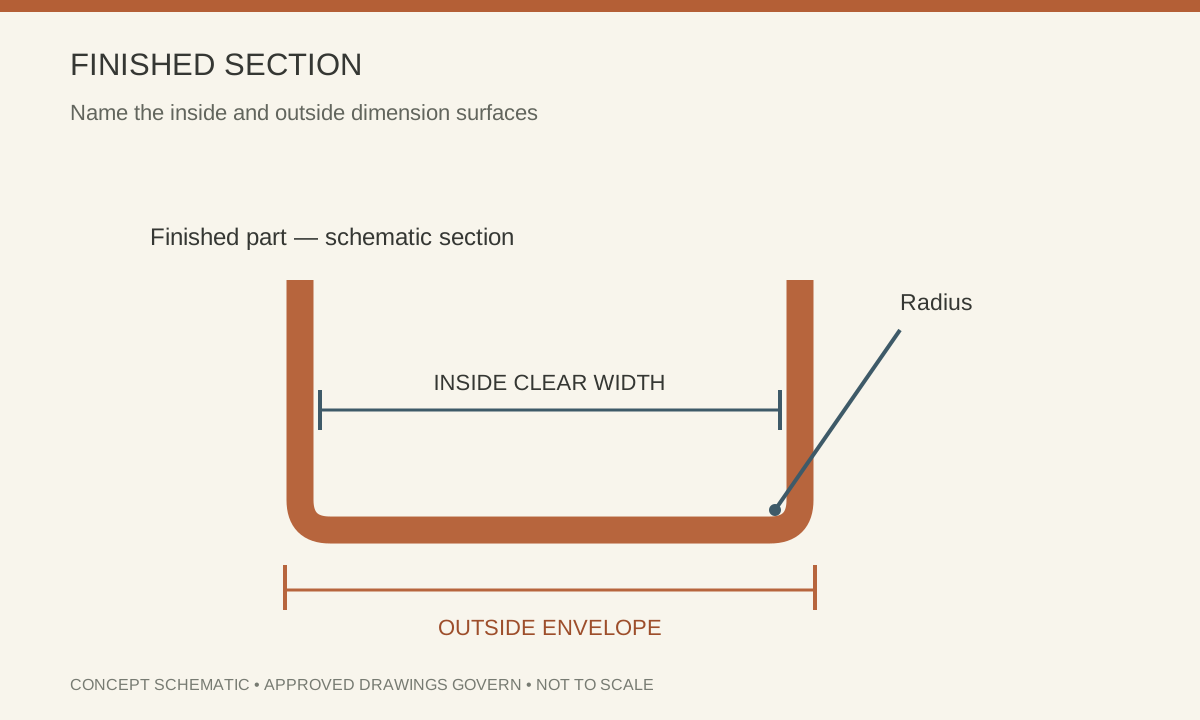
State which surfaces the dimensions belong to
A web width may describe an inside clearance, an outside envelope or a dimension to theoretical intersections. These are not interchangeable when thickness and bend radii are present. Use a section with named datums and indicate the dimensions that matter to the mating component.
Specify flange height in the same way. If one side has an assembly-critical clearance while the other is only an overall envelope, identify that difference instead of giving every dimension the same unspecified tolerance.
Keep final geometry separate from blank development
The required finished part should be clear before the processor develops a flat blank and forming sequence. If the buyer supplies a developed blank, identify whether it is mandatory or a proposal for review. Do not combine an unverified blank width with incompatible finished dimensions.
Bending recommendations are specific to the material, thickness and orientation. The required inside radius, bend line and rolling direction should be available for the forming review. A radius associated with a different steel product is not a universal instruction.
| Checkpoint | Information to agree |
|---|---|
| Section width | Inside, outside or another named datum |
| Bend | Required radius, included angle and orientation |
| Features | Hole/slot location relative to finished datums |
| Inspection | Formed condition and critical acceptance dimensions |
Measure the condition that will be accepted
Define whether dimensions are checked after forming and any subsequent machining or assembly. Mark straightness, twist, end squareness and critical hole positions where the project needs them. Identify which surfaces are accessible for measurement.
For mating parts or a repeated batch, agree whether a first-piece report or a sample fit is required. Record the accepted drawing revision and release decision before further quantities are made.
Before releasing the order
- Dimension the finished section first.
- Name inside and outside measurement surfaces.
- Supply the material and bend orientation.
- Agree critical tolerances and any first-piece review.
Clear datums support an unambiguous quote and inspection record. They do not establish a standard rolled-channel equivalence for a formed part.
Review the related product inquiry with the approved drawing and material schedule.
SSAB guidance on bending direction and radii ↗
General reference for the discussion; the applicable material standard, approved project design and purchase documents govern the order.