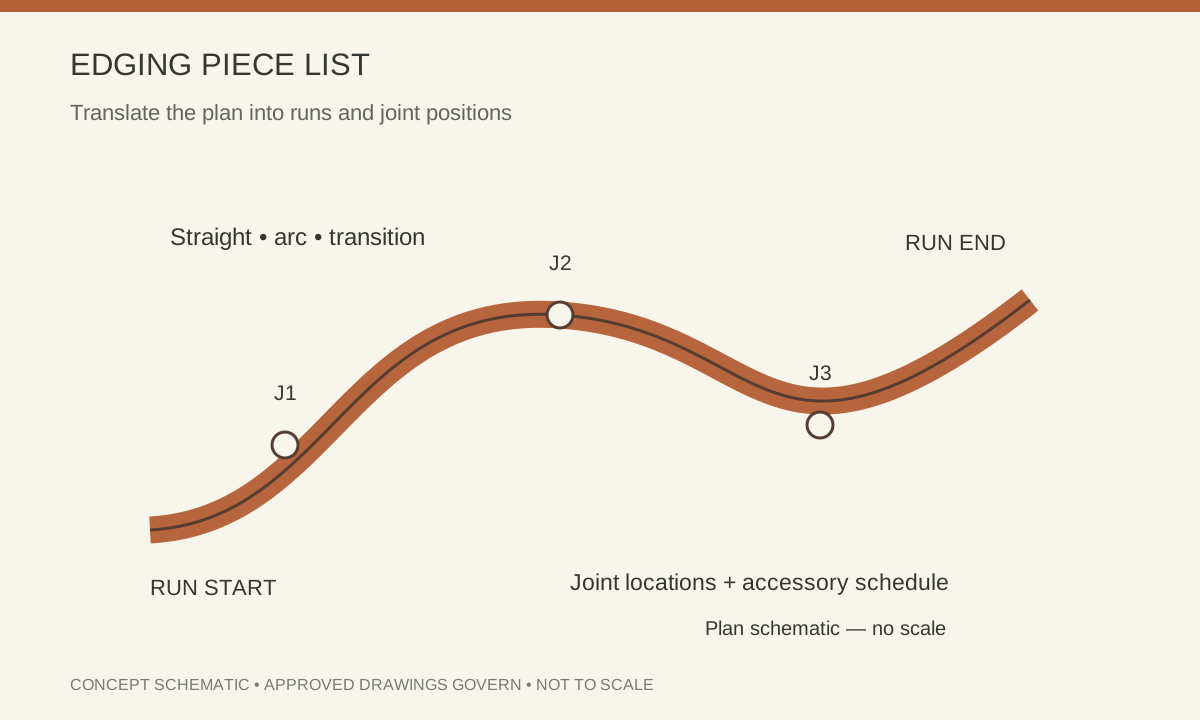
Divide the plan into identified runs
Give each continuous border a run number, direction and start/end reference. List straight lengths separately from arcs, corners and transitions. A total number of metres alone does not tell a fabricator how many pieces need forming or where a delivered joint is acceptable.
Provide dimensions or a controlled geometry file for the intended line. If the layout uses circular arcs, state the radius and the reference line to which it applies. If it is a free curve, agree how the geometry will be transmitted and checked.
Show how the line meets the ground
State the total strip height and the exposed height above the adjacent surface as separate dimensions. Include level changes, embedment and stake details from the landscape design. A drawing that gives only the visible height does not define the finished strip.
Decide which curves are to be factory formed and which, if any, may be formed on site. The material, thickness, radius and proposed method need review; not every curve is a suitable installation adjustment.
| Checkpoint | Information to agree |
|---|---|
| Run reference | Start/end point and direction |
| Curve definition | Radius or controlled geometry plus datum |
| Vertical section | Total height, exposed height and ground interface |
| Joint package | Locations, connection type and accessory counts |
Count joints and accessories as deliverable parts
Mark allowable joint locations, connection overlaps and access to fasteners. Schedule stakes, joint plates, corners and end pieces by type. Keep these items visible in the offer so a strip-only price is not mistaken for a complete fixing package.
Before release, compare the piece schedule with the latest setting-out plan. A changed path alignment can alter both curve lengths and accessory counts even when the overall border length appears similar.
Before releasing the order
- Number the runs and piece types.
- Identify factory-formed and site-formed scope.
- Schedule corners, stakes and joint components.
- Check quantities against the approved plan revision.
A piece schedule turns a landscape concept into comparable material, forming and accessory quantities without assuming a universal installation detail.
Review the related product inquiry with the approved drawing and material schedule.
NSBA / AISC guidance on constructability and fabrication ↗
General reference for the discussion; the applicable material standard, approved project design and purchase documents govern the order.