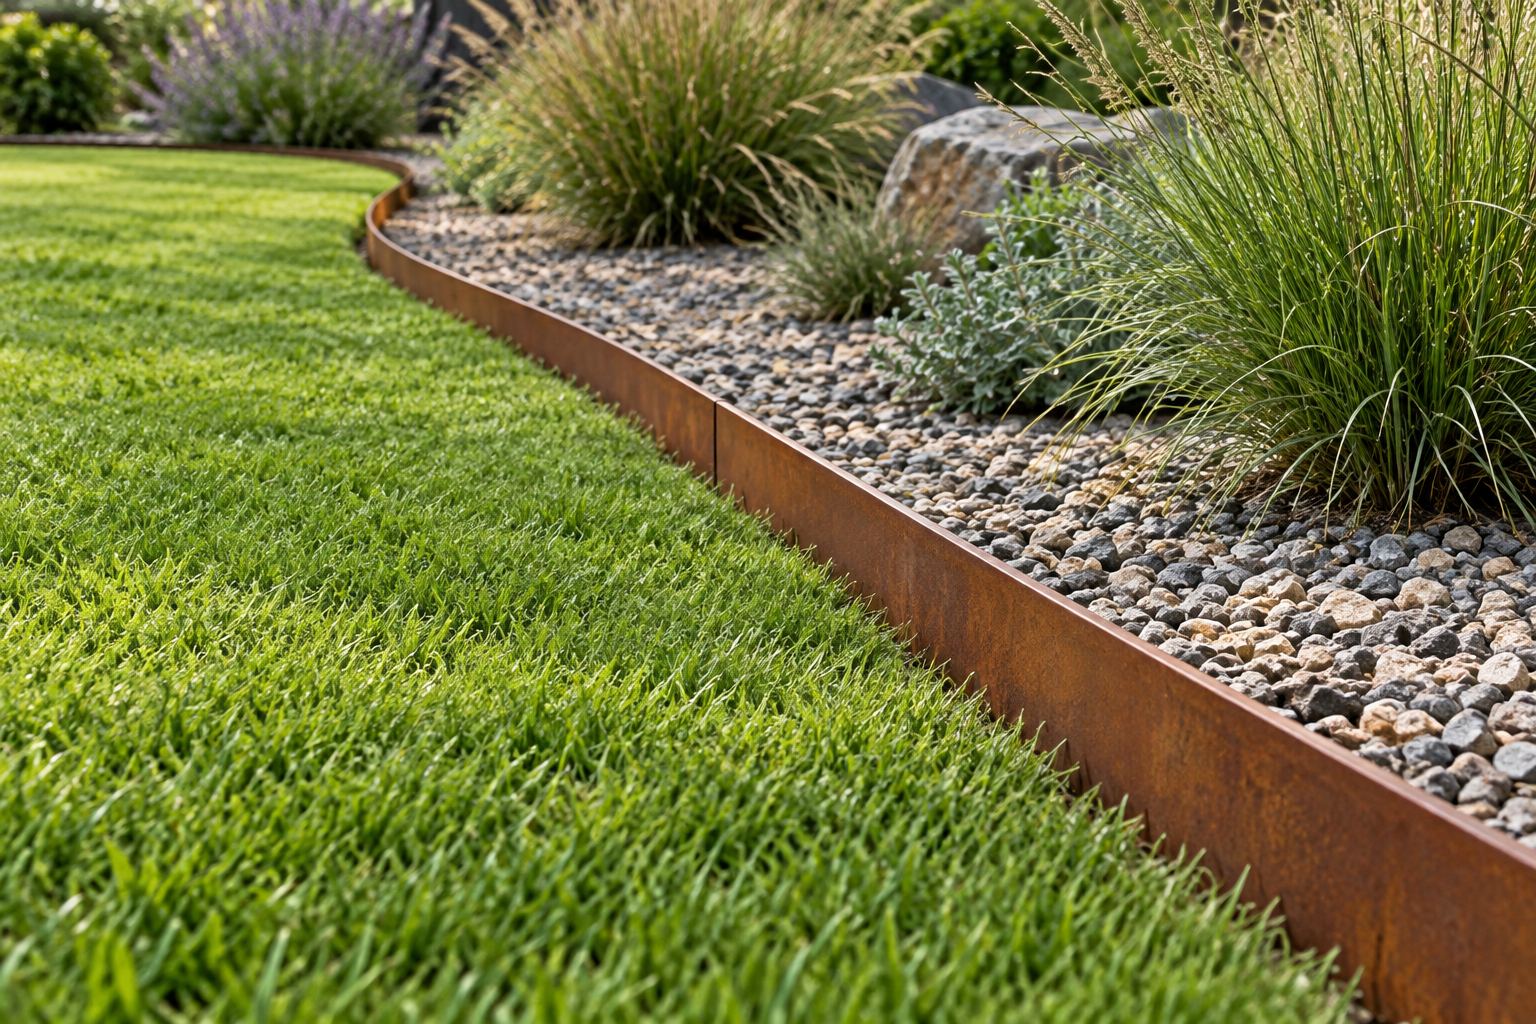
A narrow border with a defined installed line
Garden edging is a strip product used to establish a boundary between landscape surfaces. The relevant order information is the route it follows and the way it is restrained, rather than the planting volume of a container or the full dimensions of a decorative panel.
Start with a layout plan showing straight runs, radii, corners and interruptions. Distinguish the total strip height from the height exposed above the adjacent surface. Give each recurring length or corner piece a part reference so the quotation can separate repeat pieces from custom geometry.
Describe the strip and its connections
| Order detail | Information to provide |
|---|---|
| Section | Thickness, total height, exposed height and required edge finish |
| Run lengths | Length per piece, overall run length and quantity of each type |
| Curves | Installed radius or dimensioned curve, orientation and allowable joints |
| Corners and ends | Inside/outside corners, termination shape and connection position |
| Restraint | Stake shape, location, connection method and installation-side access |
| Ground interface | Embedment, neighbouring levels, substrate and drainage conditions |
Coordinate with the landscape build-up
Show the levels of both adjoining surfaces and the ground build-up around the strip. Fixing and embedment depend on the project conditions; there is no universal stake spacing suitable for every soil, height and loading arrangement. Locate irrigation and other buried services before finalising the installation detail.
Low garden edging should not be assumed to be a retaining wall or a vehicle restraint. If the border must resist significant retained soil or traffic, identify that duty and obtain the required design review. Check accessible edges and avoid water-trapping details at joints.
Order by the installed layout
- Submit a marked plan with run numbers and quantities.
- State total and visible height separately.
- Identify factory-formed curves or any proposed site forming.
- List stakes, joint plates, fasteners and corners as an explicit supply scope.
- Specify material, initial finish, packaging and destination.
Mill condition and an agreed pre-weathered finish are different supply descriptions. The eventual appearance depends on exposure and drainage; review runoff onto light paving in the landscape details.
Is it suitable as a high retaining wall?
This page concerns low landscape borders. Any retaining function, height and load must be separately engineered and included in the approved design.
Can all curves be formed at the installation site?
State the proposed radius, section and method. Forming feasibility and whether factory shaping is required depend on the material and geometry.
Are stakes automatically included?
Include the stake and connection schedule in the RFQ. Accessories and their quantities are confirmed in the offer.
Steel Construction Institute guidance on moisture and detailing ↗
General drainage principles only; installed heights, embedment and restraint are set by the landscape design.