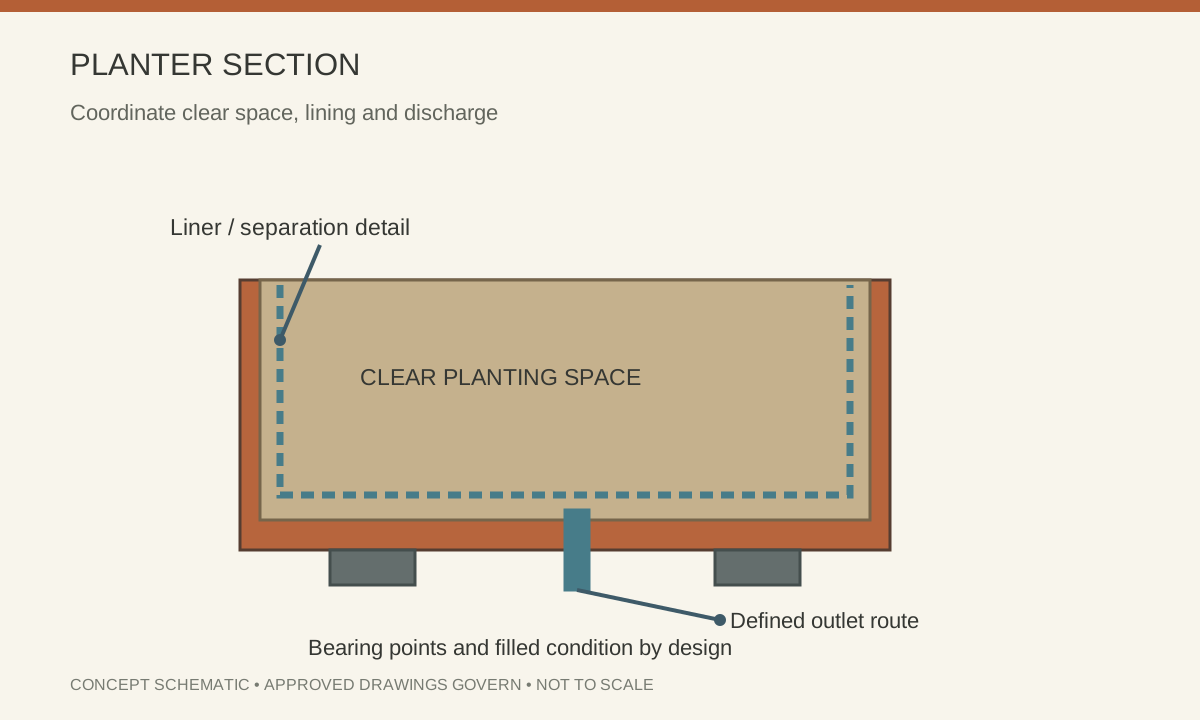
Keep usable planting space distinct from external size
External dimensions do not describe the volume available after rims, supports or a specified liner are installed. Request a section that labels the internal clearance and intended planting depth. If the landscape schedule uses nominal dimensions, agree which finished surfaces they refer to.
The drawing should identify whether a bottom is included, how the unit bears on the site and what space is reserved for any lining or drainage build-up. Do not let a liner selection silently reduce a critical clear dimension.
Follow the outlet beyond the base plate
Mark the position and connection detail of each specified outlet. Show where discharge travels after it leaves the container and which contractor provides the continuation. A hole in the bottom is not a complete drainage route when the supporting surface or lining blocks it.
The project design should address prolonged moisture contact and any protective or separating system. Early rust-coloured discharge can also affect adjacent finishes, so coordinate the receiving surface rather than treating drainage as an accessory to be selected after delivery.
| Checkpoint | Information to agree |
|---|---|
| Clear space | Internal dimensions after rims, liners and supports |
| Base | Included construction and bearing points |
| Discharge | Outlet route, continuation and responsible contractor |
| Handover | Assembly checks before planting media is added |
Approve the support and handling assumptions
A container filled with planting media has different handling and support demands from an empty box. The responsible designer should establish the filled condition and support requirements. Agree lifting arrangements for the delivered empty unit separately; a photograph does not establish lifting points.
Where site assembly is proposed, identify who seals or completes the base and how hidden details are inspected before filling. Include those boundaries in the purchase scope and handover information.
Before releasing the order
- Provide a coordinated planter section.
- Identify liner and drainage materials by project specification.
- Show the outlet destination and base support.
- Separate empty handling from filled-condition design.
Approve the completed container detail, rather than separate uncoordinated sketches for the steelwork and planting build-up.
Review the related product inquiry with the approved drawing and material schedule.
SSAB recommendations for architects ↗
General reference for the discussion; the applicable material standard, approved project design and purchase documents govern the order.