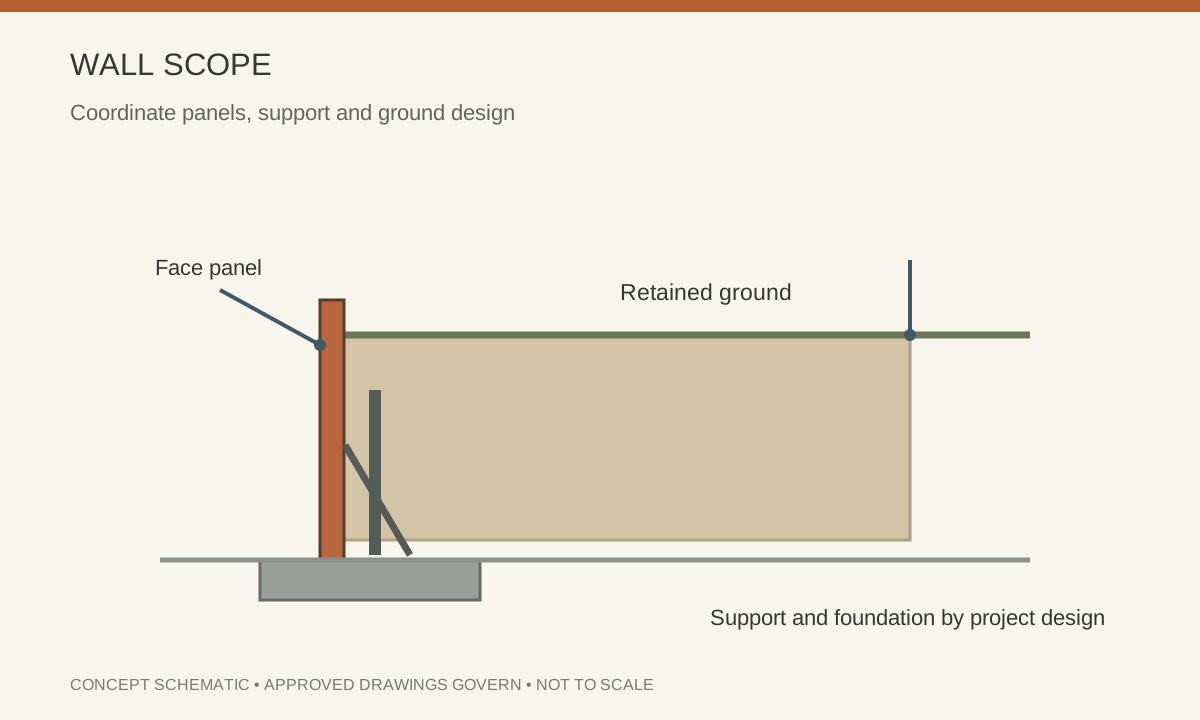
Describe the retained condition, not just the visible face
The visible height above a path may differ from the height of retained ground or the overall panel dimension. Provide wall sections that show both sides, level changes, embedment or base connections and the accepted support arrangement. The fabrication schedule should reference those sections rather than a single wall-height number.
The responsible engineer must establish ground and loading criteria. State where the engineered design is supplied in the package and identify unresolved items before asking for production pricing.
Draw a boundary around the quotation
A retaining project can include face panels, stiffeners, posts, anchors, foundations, drainage materials and installation. An offer for one part of that list should not be read as a complete wall system. Ask each supplier to state the included components and the interfaces supplied by others.
Assign marks to corners, stepped panels and end returns. Schedule the joint hardware and identify which fixings remain accessible after backfilling. If a change in panel length changes a support detail, return it to the project designer rather than treating it as a simple cutting adjustment.
| Checkpoint | Information to agree |
|---|---|
| Levels | Visible height, retained height and overall panel size |
| Supports | Accepted stiffeners, posts, anchors and foundation interfaces |
| Water | Drainage and ground-contact treatment specified by design |
| Commercial scope | Component package, installation exclusions and delivery sequence |
Resolve the ground interface before approving fabrication
Sustained wet contact needs a material-exposure review. Include the specified backing, separation or protective system and the drainage details in the coordinated drawing. A brown weathered finish does not establish durability in every buried or damp condition.
Finish approval and engineering approval are different decisions. Agree the visible sample separately from the material grade and the accepted structural details, then keep all three references in the order register.
Before releasing the order
- Send the engineered wall plan and sections.
- Identify each panel and joint type by mark.
- State soil, surcharge and water criteria through the designer’s documents.
- Separate panel fabrication from foundations, drainage and installation.
Release component fabrication against the accepted wall package. A product enquiry is not a substitute for the site-specific retaining design.
Review the related product inquiry with the approved drawing and material schedule.
SSAB recommendations for architects ↗
General reference for the discussion; the applicable material standard, approved project design and purchase documents govern the order.