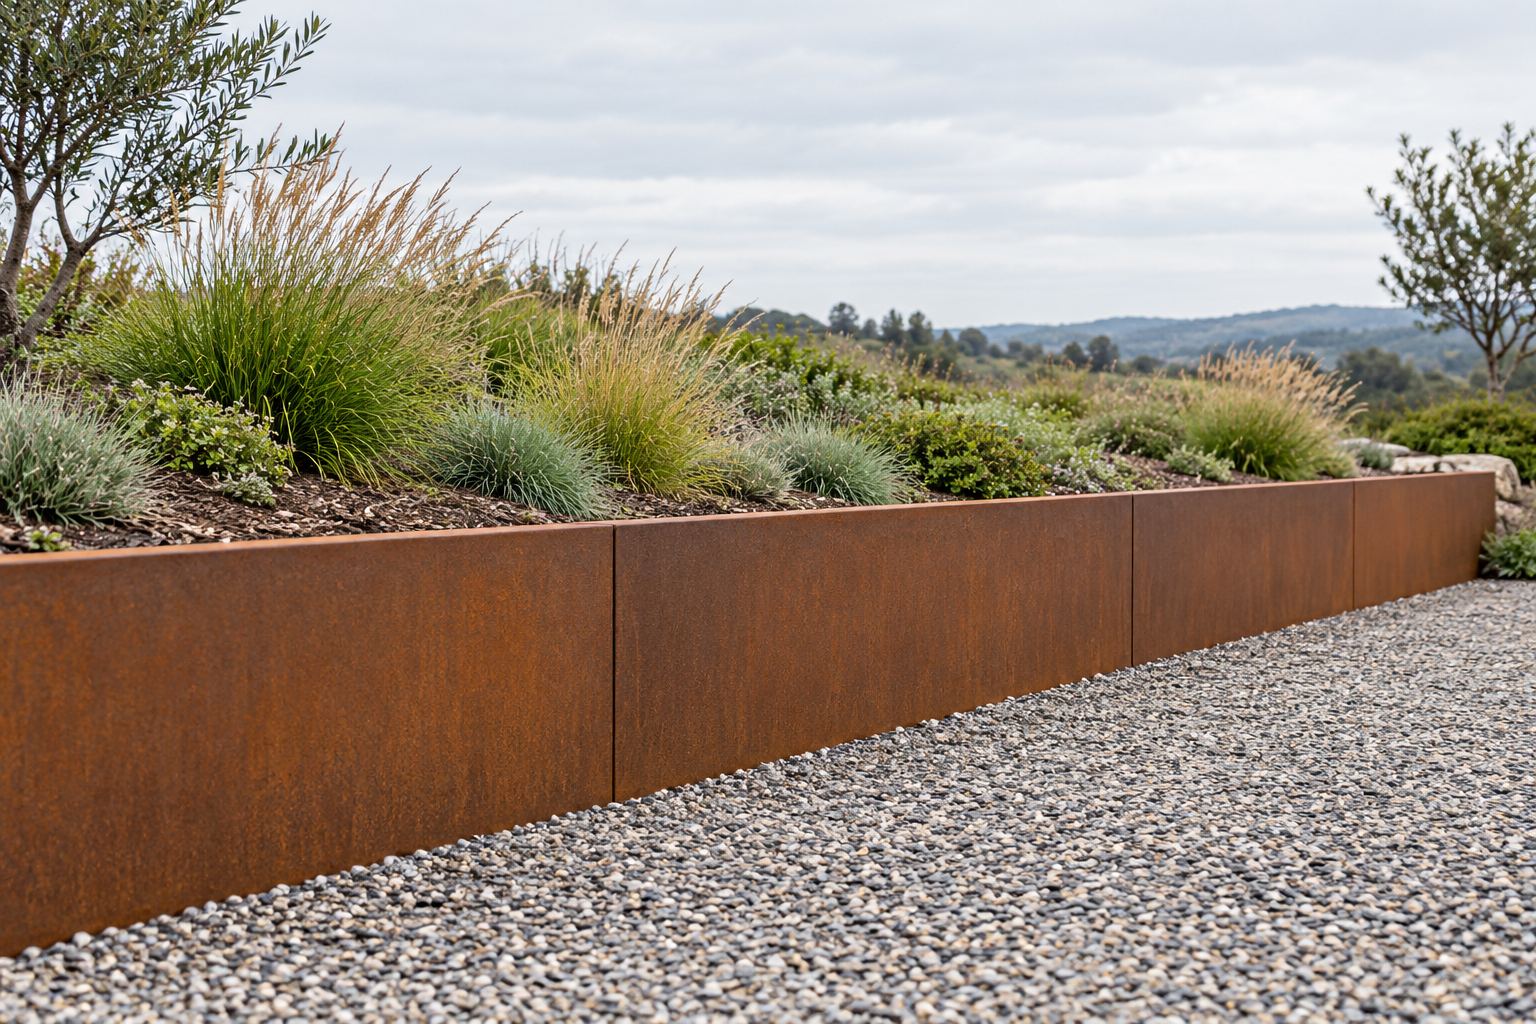
Separate the retaining duty from the visible finish
A retaining panel has a different duty from a low lawn divider or an open planting container: it forms part of a system resisting retained material. The procurement package must therefore identify the wall geometry and the approved support arrangement, rather than rely on a desired rust-brown appearance.
SHANDONG DAZHI reviews drawing-led panel fabrication inquiries. Supply may be discussed for face panels, stiffeners, joints or an agreed component package. Foundations, drainage installation, geotechnical design and site construction are separate responsibilities unless expressly included in the offer.
Retaining panel scope schedule
| Order detail | Information to provide |
|---|---|
| Geometry | Wall plan, overall and retained height, steps, corners and panel joints |
| Material | Approved grade, thickness and project inspection requirements |
| Supports | Stiffeners, posts, base connections and engineered attachment details |
| Ground design | Designer-provided soil, surcharge and foundation criteria |
| Water interface | Specified drainage, backing or separation details and outlets |
| Assembly | Module numbers, joint details, hardware and delivery arrangement |
Obtain the site design before fabrication
The responsible engineer must establish soil pressure, surcharge, groundwater, support capacity and stability. No generic panel height, span or loading rating is offered here. A fabricator needs the accepted details and dimensions to quote the intended components accurately.
Retained soil can keep surfaces damp. The project team should assess whether uncoated weathering steel is suitable for the proposed exposure and agree any backing or protective system. Show water routes, inspection access and the interface with paving in the coordinated wall detail.
Submit a coordinated wall package
- Attach the wall plan, engineered sections and revision register.
- Identify each panel and corner with dimensions and quantity.
- Define stiffeners, posts, joints, fasteners and foundation interfaces.
- Mark finish expectations and the proposed backing or treatment.
- State supply boundaries, packing sequence and site delivery constraints.
Resolve wall design and ground conditions before approving component fabrication. Material availability, manufacturing route and delivery are confirmed for the actual drawing package.
Is a standard maximum retaining height provided?
No. Retained height, supports and material thickness require a site-specific engineered design.
Does a panel quotation include the foundation?
Only the written quotation defines the supply. State foundation, drainage, installation and hardware responsibilities separately.
Is weathering steel automatically suitable against soil?
No. Sustained moisture and the actual ground interface need review; specify any approved separation or protective treatment.
SSAB recommendations for architects ↗
Producer guidance concerns material exposure. It does not provide a retaining-wall design or approve direct soil contact.