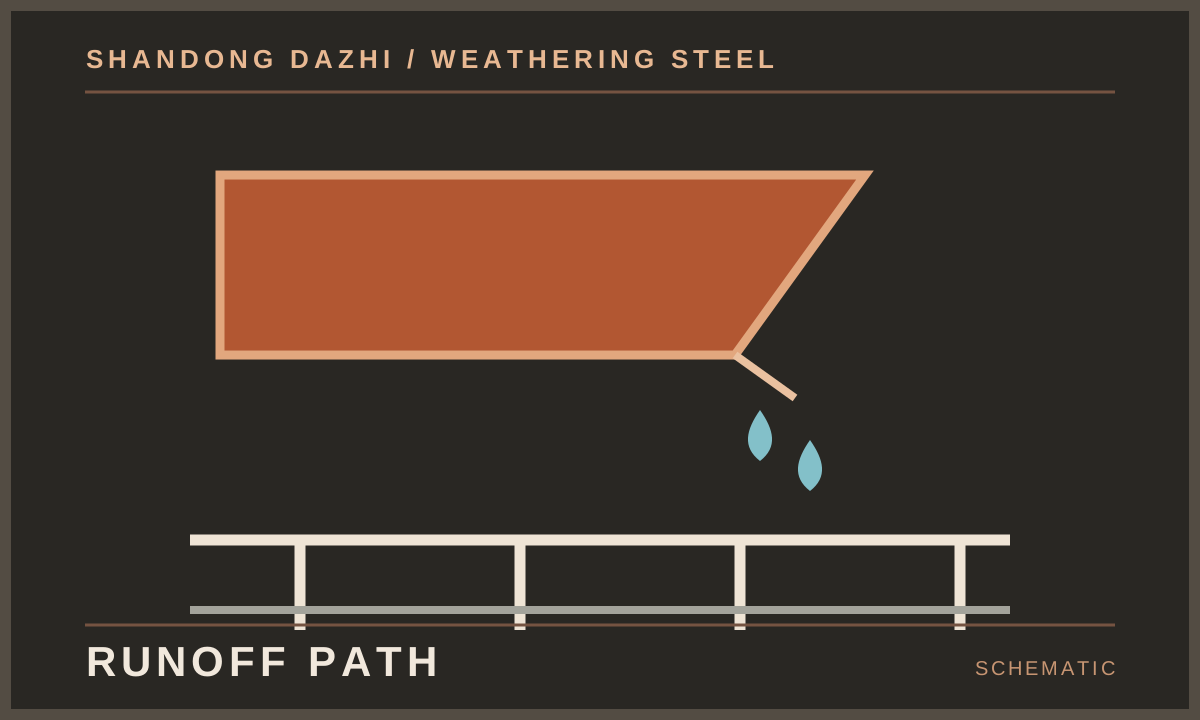
Map the water path before installation
Rainwater running over exposed weathering steel can carry rust-coloured deposits onto nearby concrete, stone or light paving. The risk is often most visible while the initial patina develops, but a fixed date for “no more staining” should not be promised. Weather, orientation, washing and drainage vary from site to site.
Trace water from every horizontal ledge, panel joint and lower edge. Mark what lies beneath it: a planter, path, facade finish or structural concrete. If runoff would land on a sensitive surface, the designer can consider a drip edge, collection path, sacrificial zone or protective finish appropriate to that project.
Review four interface details
| Interface | Design question |
|---|---|
| Panel lower edge | Does water drip clear or track back onto the support? |
| Joint and overlap | Can water be trapped between close-contact surfaces? |
| Paving below | Is temporary protection or a catchment detail needed? |
| Maintenance access | Can drains and debris traps be inspected and cleaned? |
Bridge and landscape projects need different drainage layouts, but both benefit from showing the route on a section drawing. Check potential chloride exposure and persistent wetness as separate suitability questions.
Put runoff in the project brief
- Identify all sensitive adjoining materials on plans and sections.
- Decide where initial runoff can land safely.
- Agree temporary construction protection and cleaning responsibility.
- Show access for drain maintenance after handover.
The landscape application guide and bollard product page provide related context. Runoff control belongs to the site design, not to the grade name alone.
This guide is general buying information. The current material standard, project drawing and agreed purchase documents control technical acceptance and supply.