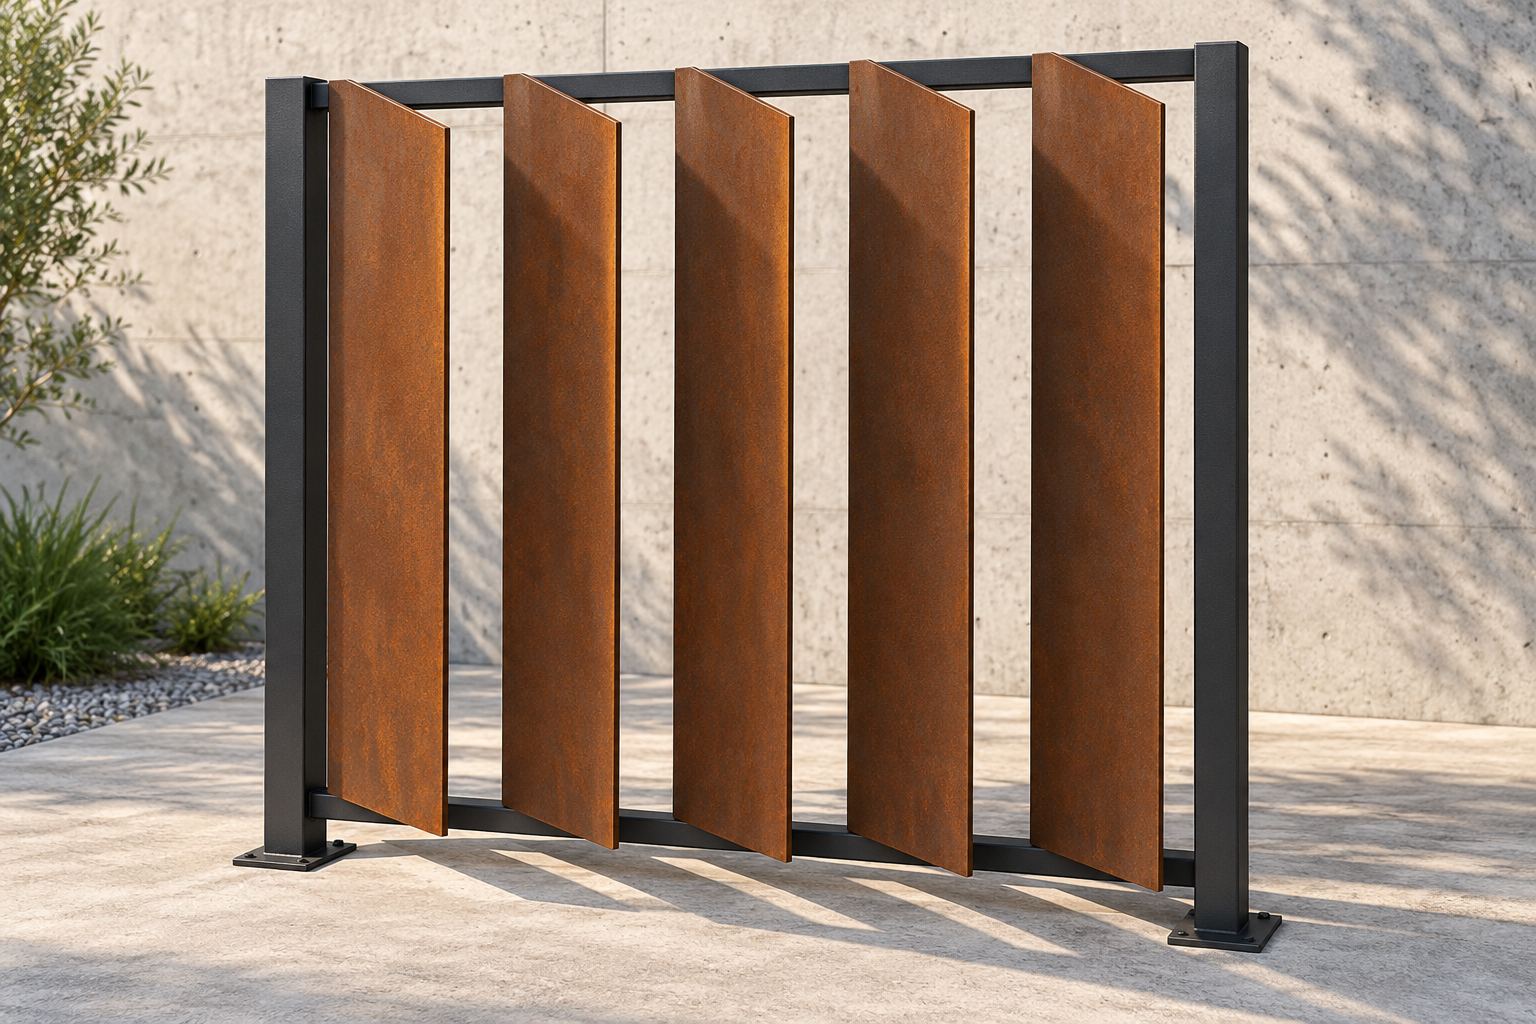
Specify the blades and the spaces between them
A louver arrangement uses separate blades positioned at a defined angle and spacing. It differs from a plate with a repeating perforation pattern: blade depth, pitch and orientation together determine the physical opening and view through the assembly.
State whether the quotation covers individual fins or a frame-and-blade package. Show the finished blade section, length, visible faces and attachment points. Where handed pieces occur, assign separate marks so the installation schedule establishes which way each blade faces.
Blade and support schedule
| Order detail | Information to provide |
|---|---|
| Cross-section | Flat or formed profile, thickness, depth and any return dimensions |
| Arrangement | Vertical/horizontal orientation, blade angle and pitch datum |
| Length | Overall and clear lengths, end cuts and joint positions |
| Connections | Brackets, holes, slots and frame interfaces |
| Performance | Designer-defined wind, shading, ventilation or other required criteria |
| Finish | Visible surfaces, sample expectation and handling requirements |
Review duty, drainage and access as an assembly
A specified spacing is not a certified ventilation rate or shading performance. If these functions matter, the designer must set the method of assessment and acceptance criteria for the complete assembly. Frame support, anchors and movement details also need a coordinated design.
Show how moisture leaves the blades and connection pockets, including the rear surfaces. Provide access for inspection and cleaning. Confirm that the expected weathering and runoff are acceptable beside the surrounding facade and paving materials.
Use an orientation-controlled part list
- Send elevations, sections and a blade cross-section.
- Define the blade angle reference and spacing datum.
- Separate fins, frames, brackets and fasteners in the supply schedule.
- Identify visible faces and the approved finish sample.
- Include quantities by length, packing and installation sequence.
Geometry, fabrication route and any sample assembly are agreed during quotation. Fire, weather, acoustic or other system ratings require separately established evidence; material appearance alone does not provide them.
Does blade spacing establish a ventilation rating?
No. Any required airflow or other assembly performance needs a specified assessment and acceptance method.
Can the order cover blades without frames?
Yes, this can be requested. Identify the frame interface and the exact component boundary for quotation review.
How should blade angle be shown?
Use a section with a clear datum, viewing direction and clockwise/counter-clockwise convention or another unambiguous drawing method.
SSAB recommendations for architects ↗
General exposure guidance only. Louver performance, supports and installation details are defined by the project design.